
Price Reduction - Water Views - Primary on Main
Address
303 Flying Hawk Trail, Waynesville, NC
Price
$ 1,395,000
Property Attributes
- ID#4272138
- TypeSingle Family
- Listing Status Active
- CountyHAYWOOD
- CityWaynesville
- AreaHaywood County
- NeighborhoodVillages Of Plott Creek
- Zip28786
- Style
- Year Built1999
- Price$ 1,395,000
- Bedrooms3
- Full Bathrooms3
- Half Bathrooms1
- Sqr Footage5164
- Lot Size3.49 Acres
Data Source:
Canopy MLS
Property Description
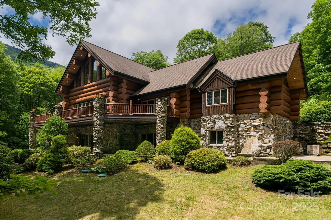
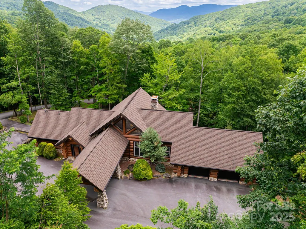
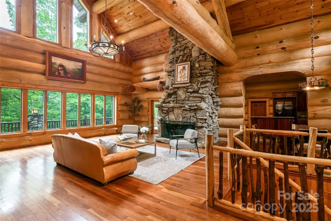
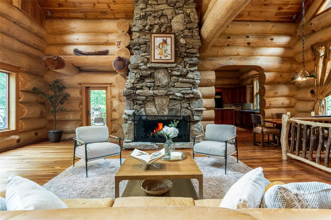
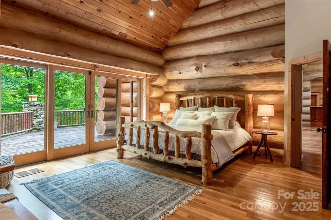
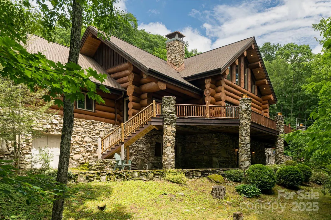
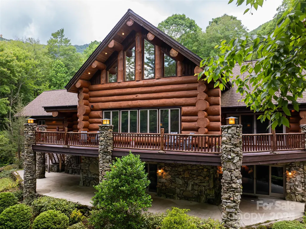
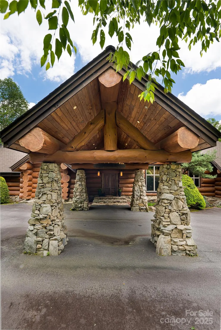
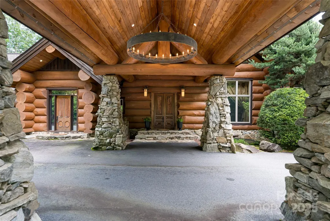
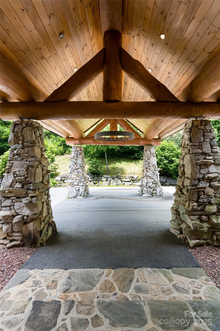
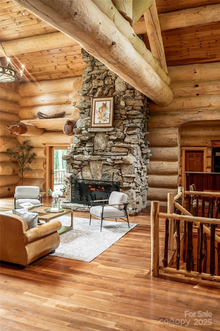
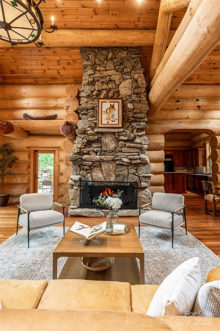
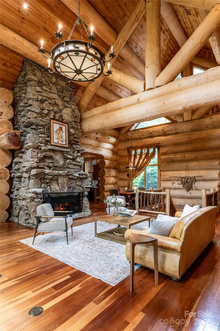
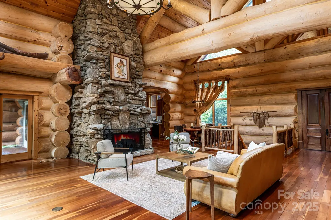
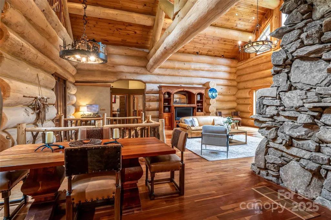
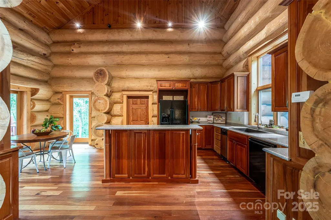
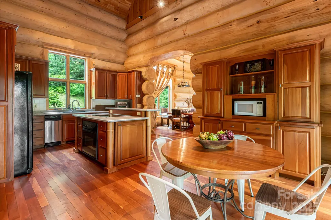
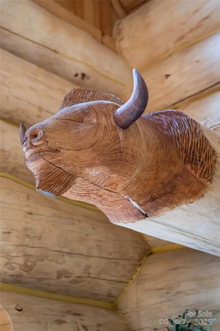
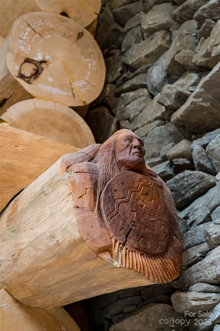
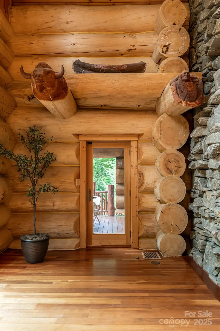
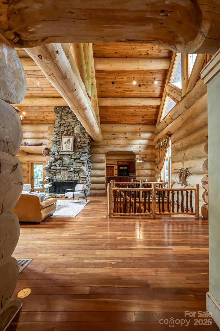
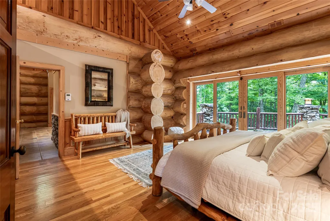
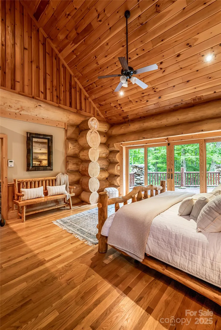
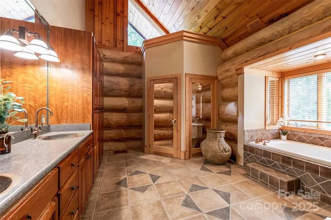
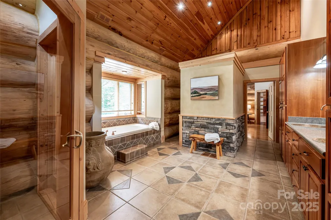
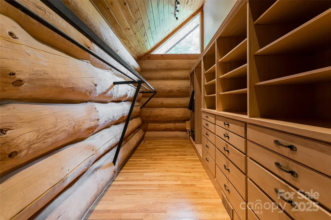
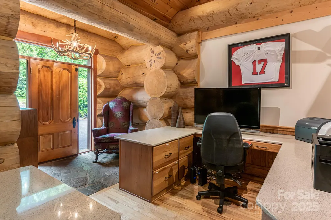
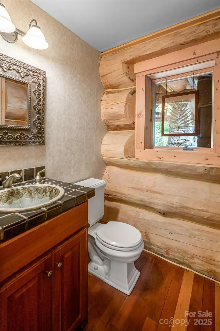
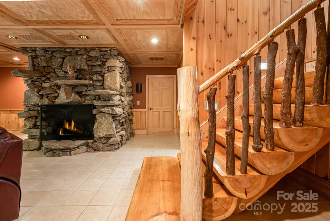
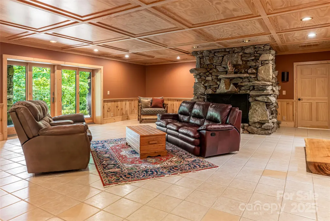
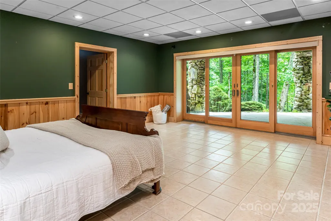
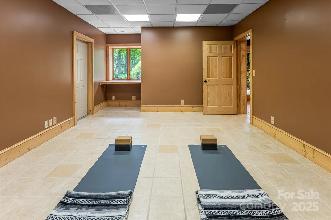
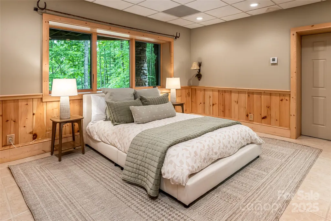
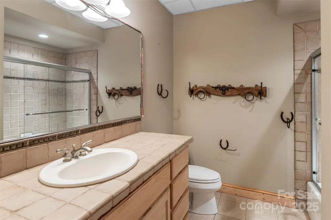
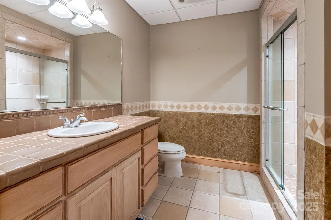
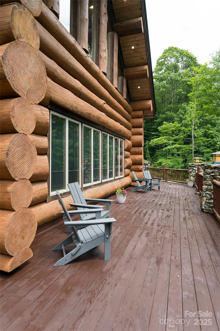
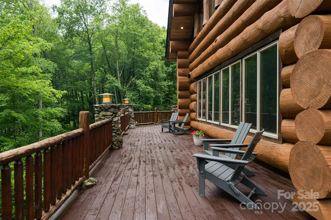
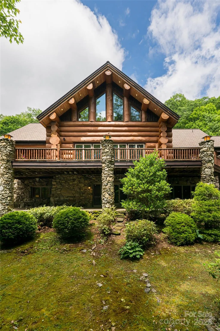
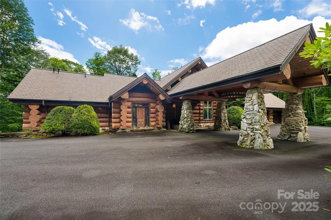
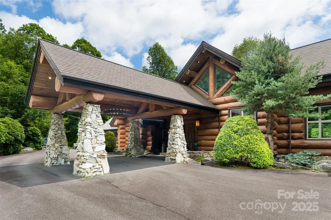
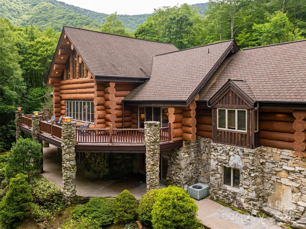
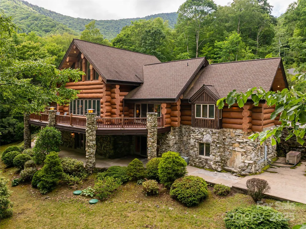
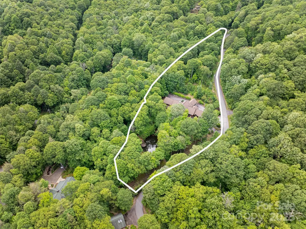
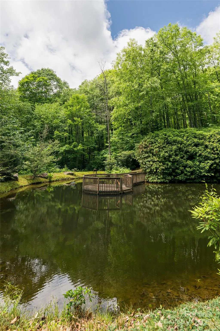
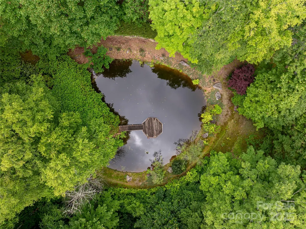
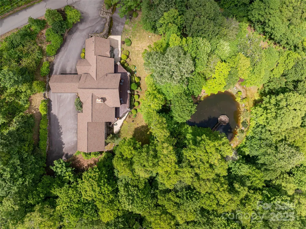
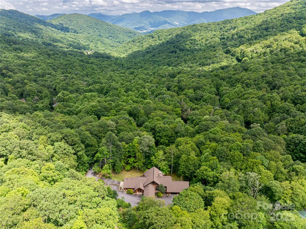
Priced to sell! A residence of rare provenance & craftsmanship, this Montana-style log home was built with logs harvested from the Biltmore Estate. Few homes can claim a direct tie to one of the most recognized estates in the Blue Ridge, and here that history is part of the structure itself. Set on 3.5+/- park-like acres with a private trout pond, this mountain estate pairs Appalachian heritage with architectural elegance and the warmth of a true mountain lodge. The Biltmore logs define the character of the home inside and out. Their scale, texture, & natural warmth give the residence a presence that newer construction cannot replicate, and they carry a story that will be part of the property for generations. The quality is clear from the moment you arrive. A lodge-style porte-cochère provides a covered, gracious entry, while extensive stone rockwork anchors the home to its setting. Ironwood decking, copper gutters, & an oversized 2-car garage speak to durable, lasting materials chosen with care. The grounds offer room to walk, gather, & enjoy time outdoors, with the trout pond as a natural focal point. Step inside through a dramatic grand entry to soaring vaulted ceilings, the Biltmore log walls, & massive stone fireplaces that set a bold & warm tone. The great room is made for entertaining, with generous scale for holidays, family gatherings, & quiet evenings by the fire alike. The main level offers the primary suite on main, the great room, & an eat-in kitchen finished with custom hickory cabinetry. The kitchen is designed for everyday living as much as hosting, keeping the cook connected to the conversation. The lower level expands the home's flexibility with 2 bedroom suites, a second living room, & a bonus room. Guests & family have their own comfortable space, and the bonus room adapts easily as a media room, game room, office, or hobby space. Cherry hardwood floors & artisan finishes carry through the home, completing a one-of-a-kind log residence where every detail reflects a commitment to craftsmanship. Whether you are seeking a full-time residence, second home, or mountain retreat, this property offers both privacy & proximity. Big Sky character in the heart of the Blue Ridge Mountains, built from Biltmore logs, and now priced to sell.
| Elementary School | Middle School | High School |
|---|---|---|
| Unspecified Elementary School | Unspecified Middle School | Unspecified High School |
| Price History | |
|---|---|
| 5/13/2026 | Listed $1,799,500 |
| 9/29/2026 | 23$1,395,000 |
General Features
| Living Area | 5164 |
|---|---|
| Sewer | Septic Installed |
| Heating | Heat Pump,Propane |
| Cooling | Heat Pump |
| Appliances | Dishwasher,Dryer |
| Garage Spaces | 2 |
| Construction Materials | Log,Stone |
| Year Built | 1999 |
| View | Water |
| Levels | One |
| Property Subtype | Single Family Residence |
| Parcel Number | 7685-96-0274 |
| Elevation | 4000 |
| Waterfront Features | Other - See Remarks |
| County | Haywood |
| New Construction | No |
| Property Type | Residential |
| HOA | Yes |
| Subdivision Name | Villages Of Plott Creek |
| Garage Y/N | Yes |
| Full Baths | 3 |
| Directions | From Waynesville take Plott Creek to Villages of Plott Creek - gate on left. If after 6pm agent will meet you at the gate as it closes at dusk. follow Serenity Mountain Road to Right on Winding Creek |
| High School | Unspecified |
| City | Waynesville |
| Senior Community Y/N | No |
| Lot Size Units | Acres |
| Carport Spaces | 1 |
| Carport Y/N | Yes |
| Elementary School | Unspecified |
| Middle/Junior High School | Unspecified |
| Additional Parcels Y/N | No |
| Virtual Tour | https://www.youtube.com/watch?v=btY7WzvpioE |
| Standard Status | Active |
| CAR_HOASubjectTo | Required |
| Construction Type | Site Built |
| Tax Assessed Value | 752700 |
| Virtual Tour | https://www.youtube.com/watch?v=btY7WzvpioE |
| Listing Terms | Cash,Conventional |
Interior Features
| Basement | Daylight,Exterior Entry,Interior Entry,Partially Finished,Storage Space,Walk-Out Access,Walk-Up Access |
|---|---|
| Flooring | Tile,Wood |
| Fireplace Features | Great Room,Living Room |
| Basement (Y/N) | Yes |
| Fireplace Y/N | Yes |
| Above Grade Finished Area | 2677 |
| Half Baths | 1 |
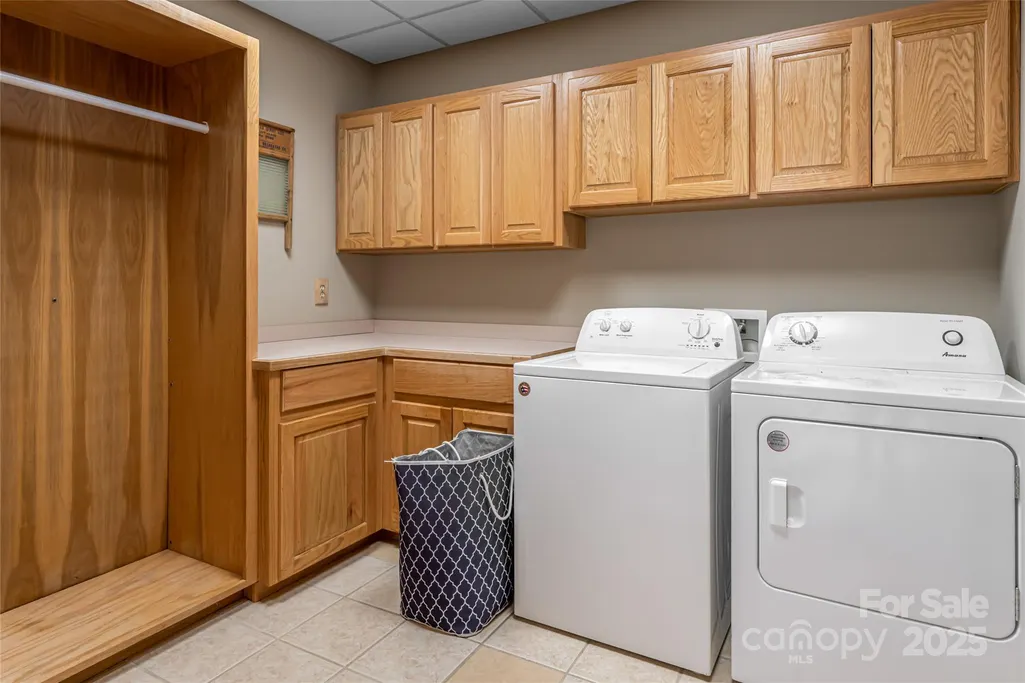
| Laundry Features | In Basement,Laundry Room |
| Total Bedrooms | 3 |
| Below Grade Finished Area | 2487 |
| Total Baths | 4 |
| SqFt Main | 2677 |
| SqFt Garage | 937 |
| Bedroom | 1 |
Exterior Features
| Exterior Amenities | Porte-cochere |
|---|---|
| Parking Features | Attached Carport,Driveway,Attached Garage,Garage Faces Front |
| Lot Features | Creek Front,Green Area,Pond(s),Rolling Slope,Wooded,Other - See Remarks |
| Water Source | Well |
| Lot Size Area | 3.49 |
| Foundation Details | Basement |
| Road Surface Type | Asphalt,Paved |
| Other Parking | oversized garage,large portecochere,enormous upper driveway,secondary driveway at lower level for additional parking. |
| Other Equipment | Fuel Tank(s),Generator |
| Road Responsibility | Private Maintained Road |
| Main Level Garage YN | Yes |
Amenities
- Foreclosure
- Views
- Short Sale
- New Construction
- Adult 55+
- Lease To Own
- No HOA Fees
- Furnished
- Primary On Main
- Air Conditioning
- Seller Finance
- Green
- Fixer Upper
- Horse
- Golf
- Fireplace
- Deck
- Garage
- Basement
- Pool
Property vs Single Family Average in 28786
Price
Year Built
Visits
 Canopy MLS® Copyright ©2026 All rights reserved.
