
Price Reduction - Primary on Main






Address
2701 Cedar Trail Lane, Wingate, NC
Price
$ 750,000
Property Attributes
- ID#4422344
- TypeSingle Family
- Listing Status Active
- CountyUNION
- CityWingate
- AreaUnion County
- NeighborhoodOlive Branch Estates
- Zip28174
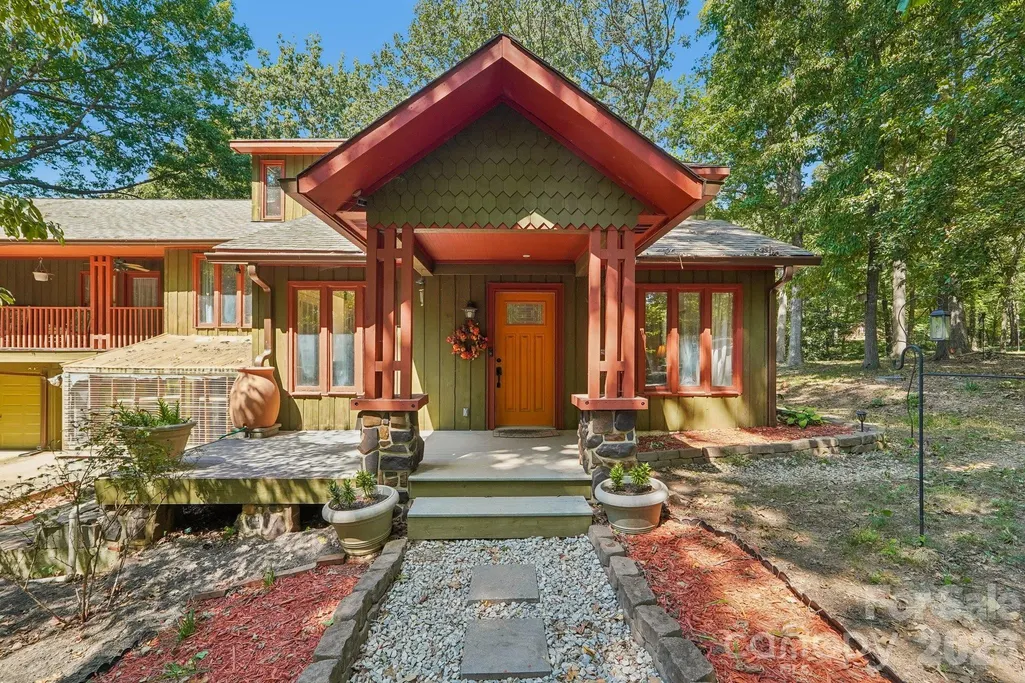
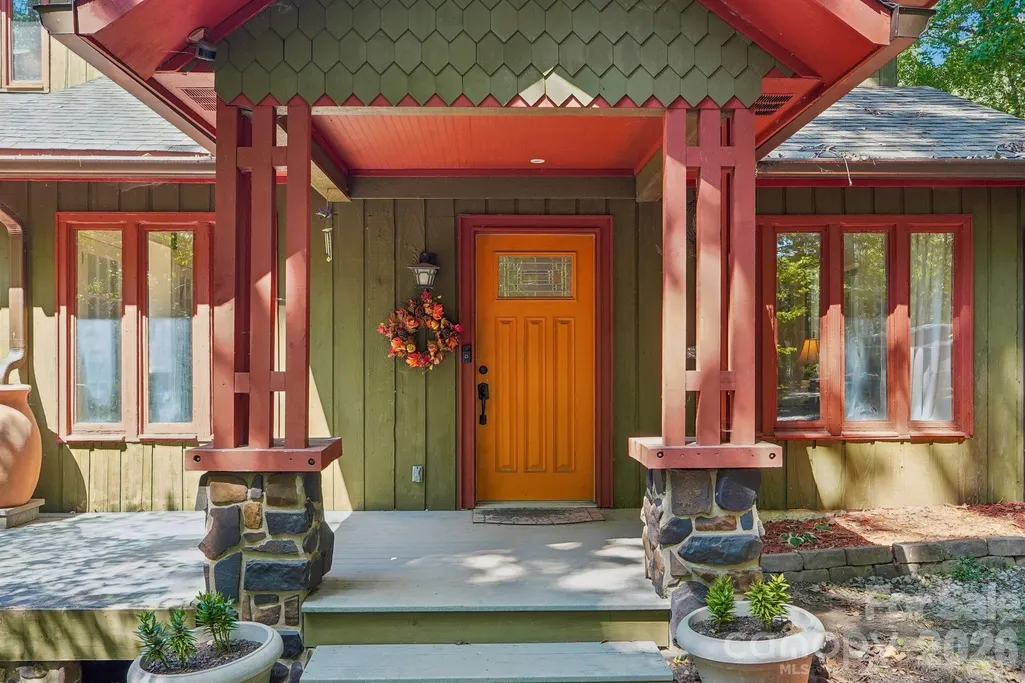
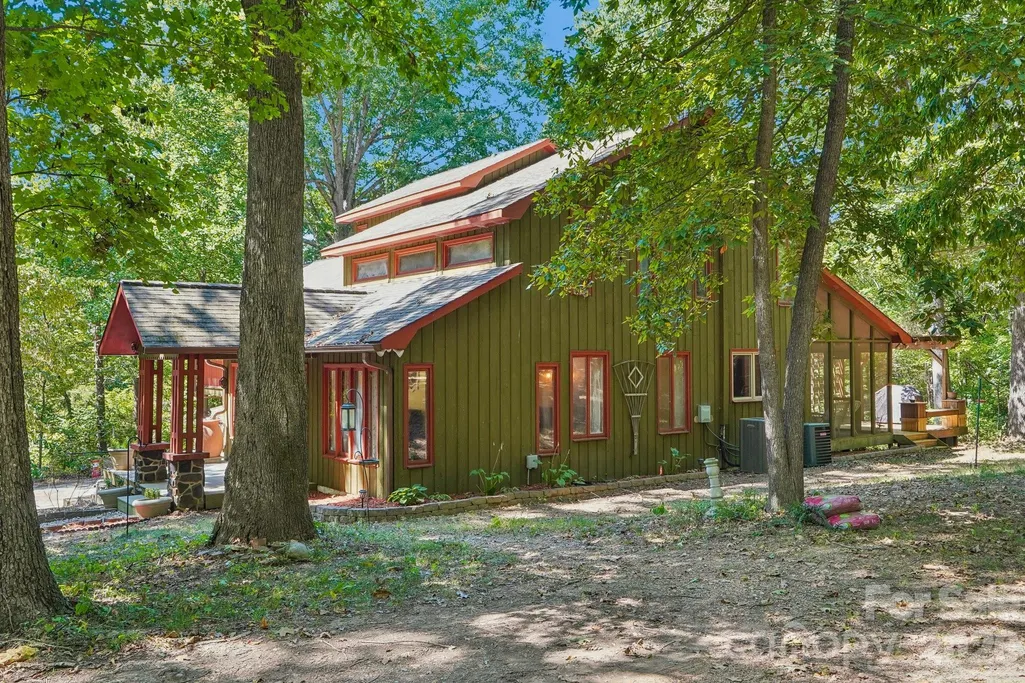
- StyleArts and Crafts
- Year Built1981
- Price$ 750,000
- Bedrooms3
- Full Bathrooms3
- Half Bathrooms1
- Sqr Footage3461
- Lot Size10.45 Acres
Data Source:
Canopy MLS
Property Description
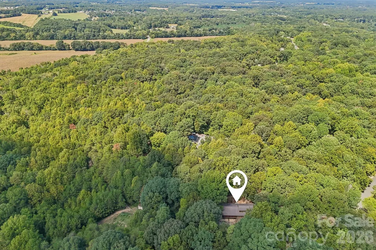
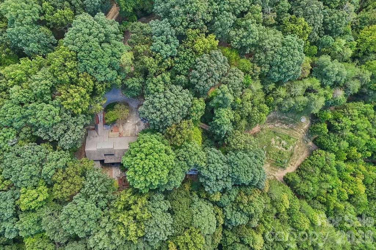
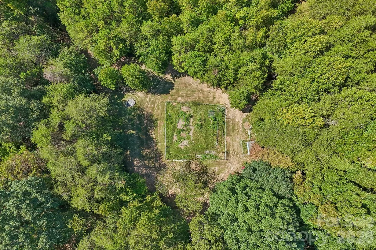
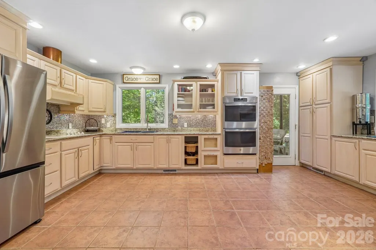
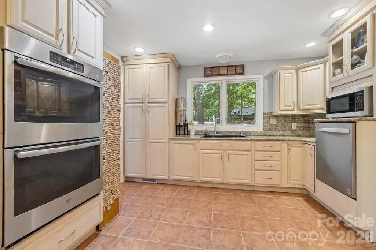
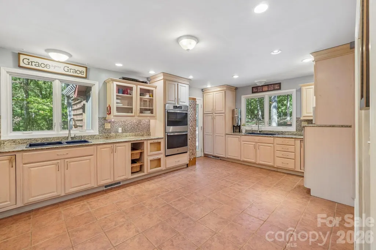
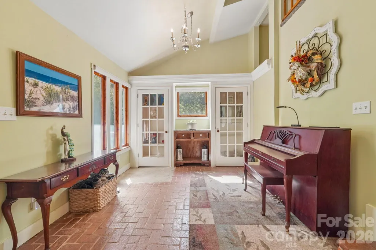
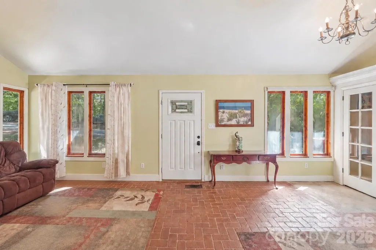
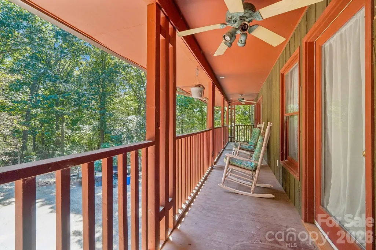
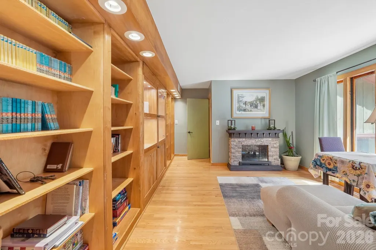
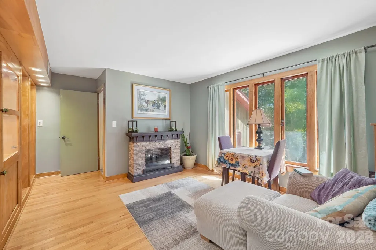
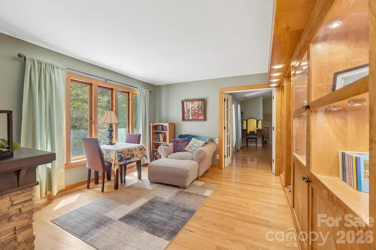
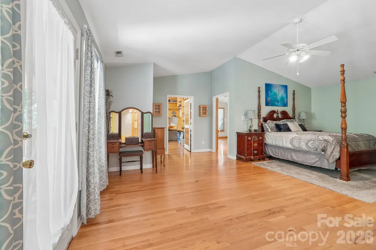
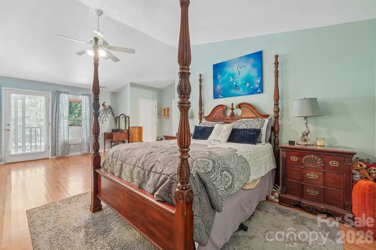
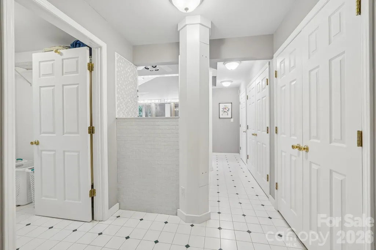
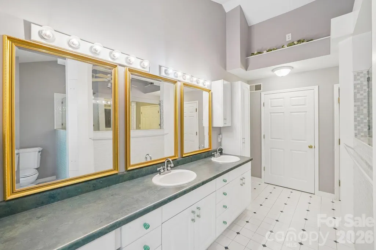
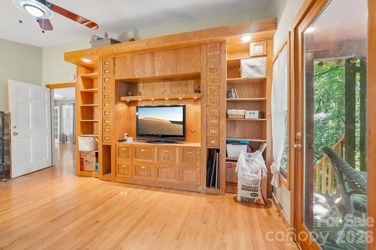
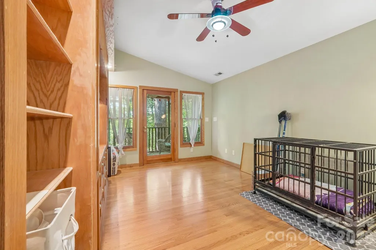
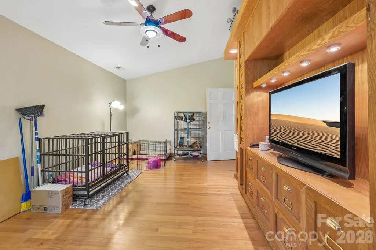
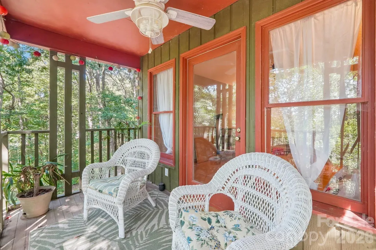
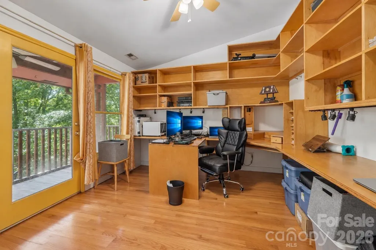
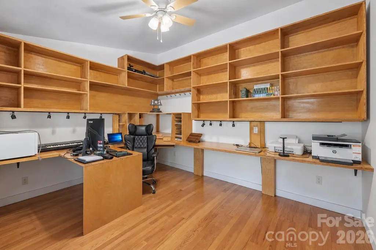
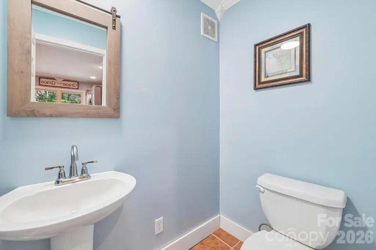
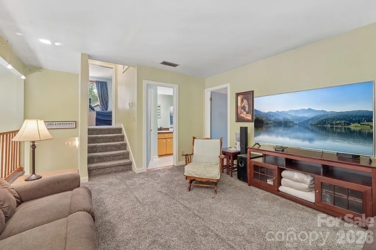
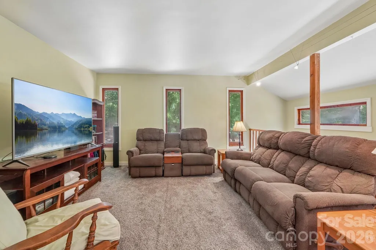
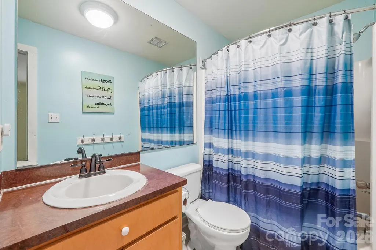
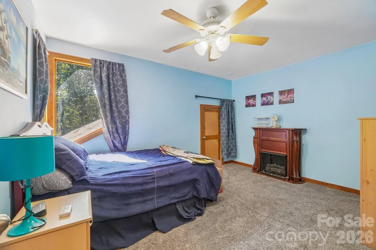
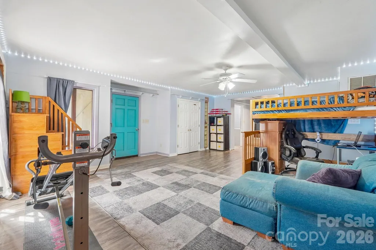
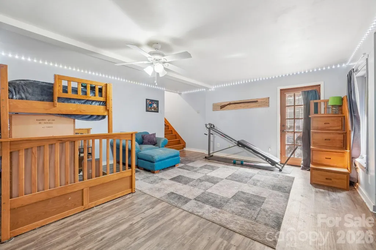
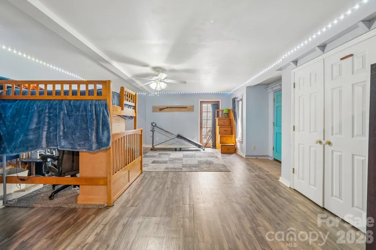
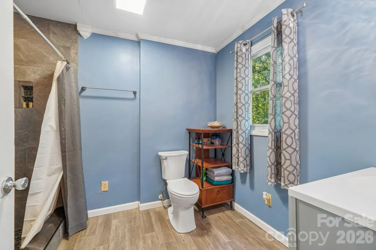
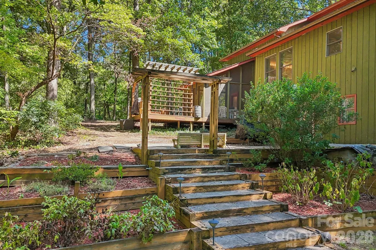
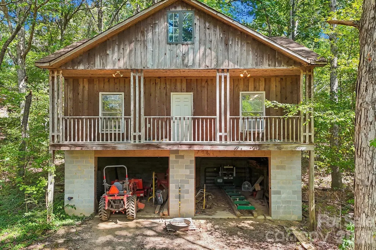
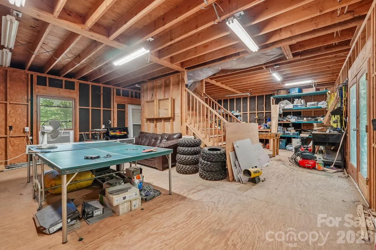
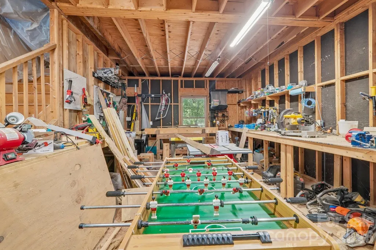
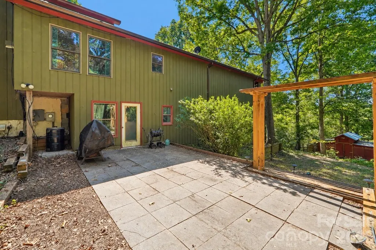
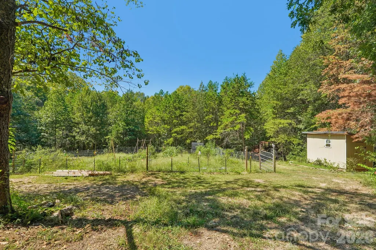
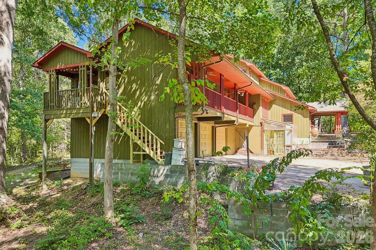
NEW PRICE — $750,000 | 10.45 ACRES | 3,461 SQ FT | MULTIPLE BUILDINGS A rare opportunity to own 10.45 acres with room to live, work, play, and enjoy the outdoors! This 3-bedroom, 3.5-bath home offers 3,461 sq. ft. and an incredibly versatile floor plan. Two bonus rooms off the primary suite provide options for a home office, nursery, hobby room, or additional flex space, while an adjoining sitting room with built-in bookshelves makes the perfect library or quiet retreat. The basement offers even more flexibility with a bonus room, full bath, and separate entrance—ideal for guests, recreation, or additional living space. The kitchen features double ovens, two sinks, and a raised dishwasher, with easy access to the dining area and screened porch for entertaining. Outside is where this property truly stands apart. Enjoy 10.45 acres with maintained ATV trails, a creek, fruit-bearing apple tree, grapevines, and plenty of space to create the lifestyle you’ve been looking for. In addition to the attached 3-car garage, a separate two-story building with two open garage bays offers incredible potential for a workshop, storage, hobbies, gatherings, or recreational space. Additional features include hot water to the back patio, a whole-home water filtration and softener system, and an encapsulated crawl space with professionally serviced dehumidifier and sump pump. Now offered at $750,000, this unique Wingate property combines acreage, privacy, flexible living space, and exceptional utility—all in one property. Seller is also willing to consider assistance toward buyer closing costs and/or an interest-rate buy-down with an acceptable offer.
| Elementary School | Middle School | High School |
|---|---|---|
| Wingate Elementary School | East Union Middle School | Forest Hills High School |
| Price History | |
|---|---|
| 9/7/2026 | Listed $789,000 |
| 9/28/2026 | 5$750,000 |
General Features
| Living Area | 3461 |
|---|---|
| Sewer | Septic Installed |
| Heating | Central,Electric,Forced Air |
| Cooling | Ceiling Fan(s),Central Air,Electric |
| Utilities | Fiber Optics,Natural Gas |
| Roof | Composition |
| Appliances | Dishwasher,Electric Range,Refrigerator |
| Zoning | AF8 |
| Garage Spaces | 5 |
| Architectural Style | Arts and Crafts |
| Construction Materials | Wood |
| Exclusions | Dog kennel fencing does not convey,normal fencing to stay. Window AC in workshop does not convey. Standalone fireplace in den does not convey. |
| Year Built | 1981 |
| Levels | Tri-Level |
| Property Subtype | Single Family Residence |
| Parcel Number | 02-230-059 |
| County | Union |
| New Construction | No |
| Property Type | Residential |
| HOA | No |
| Subdivision Name | Olive Branch Estates |
| Garage Y/N | Yes |
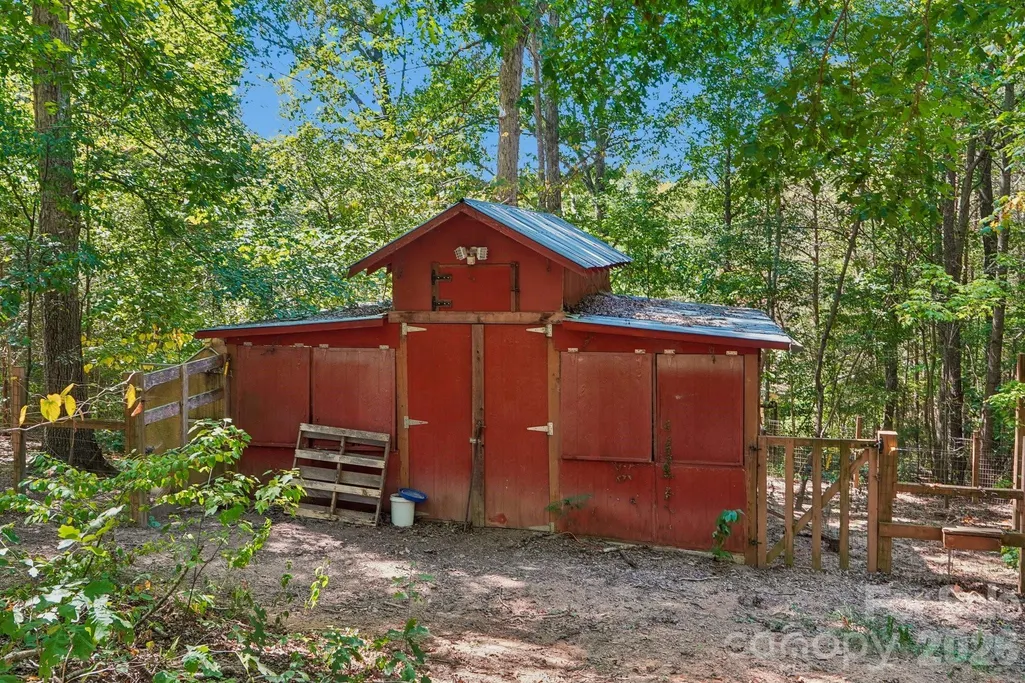
| Other Structures | Barn(s),Feed Barn,Greenhouse,Outbuilding,Workshop |
| Full Baths | 3 |
| High School | Forest Hills |
| City | Wingate |
| Senior Community Y/N | No |
| Lot Size Units | Acres |
| Carport Y/N | No |
| Elementary School | Wingate |
| Middle/Junior High School | East Union |
| Additional Parcels Y/N | No |
| Standard Status | Active |
| CAR_HOASubjectTo | None |
| Construction Type | Site Built |
| Tax Assessed Value | 615600 |
| Listing Terms | Cash,Conventional,FHA,USDA Loan,VA Loan |
Interior Features
| Interior Amenities | Attic Other,Walk-In Closet(s) |
|---|---|
| Basement | Basement Garage Door,Bath/Stubbed,Daylight,Exterior Entry,Finished,Walk-Out Access |
| Basement (Y/N) | Yes |
| Fireplace Y/N | No |
| Above Grade Finished Area | 3026 |
| Half Baths | 1 |
| Laundry Features | Laundry Room |
| Total Bedrooms | 3 |
| Below Grade Finished Area | 435 |
| Total Baths | 4 |
| SqFt Main | 925 |
| SqFt Upper | 1375 |
Exterior Features
| Exterior Amenities | Rainwater Catchment |
|---|---|
| Fencing | Partial |
| Parking Features | Driveway,Attached Garage,Detached Garage,Garage Door Opener,Garage Shop |
| Lot Features | Flood Plain/Bottom Land,Orchard(s),Pasture,Private,Sloped,Creek/Stream,Wooded |
| Water Source | Well |
| Lot Size Area | 10.45 |
| Foundation Details | Basement,Crawl Space |
| Road Surface Type | Gravel,Paved |
| Other Parking | 3 car garage attached to main house. 2 car garage with a workshop and rec room above it. |
| Road Responsibility | Publicly Maintained Road |
| Main Level Garage YN | No |
Amenities
- Foreclosure
- Views
- Short Sale
- New Construction
- Adult 55+
- Lease To Own
- No HOA Fees
- Furnished
- Primary On Main
- Air Conditioning
- Seller Finance
- Green
- Fixer Upper
- Horse
- Golf
- Fireplace
- Deck
- Garage
- Basement
- Pool
Property vs Single Family Average in 28174
Price
Year Built
Visits
 Canopy MLS® Copyright ©2026 All rights reserved.
