
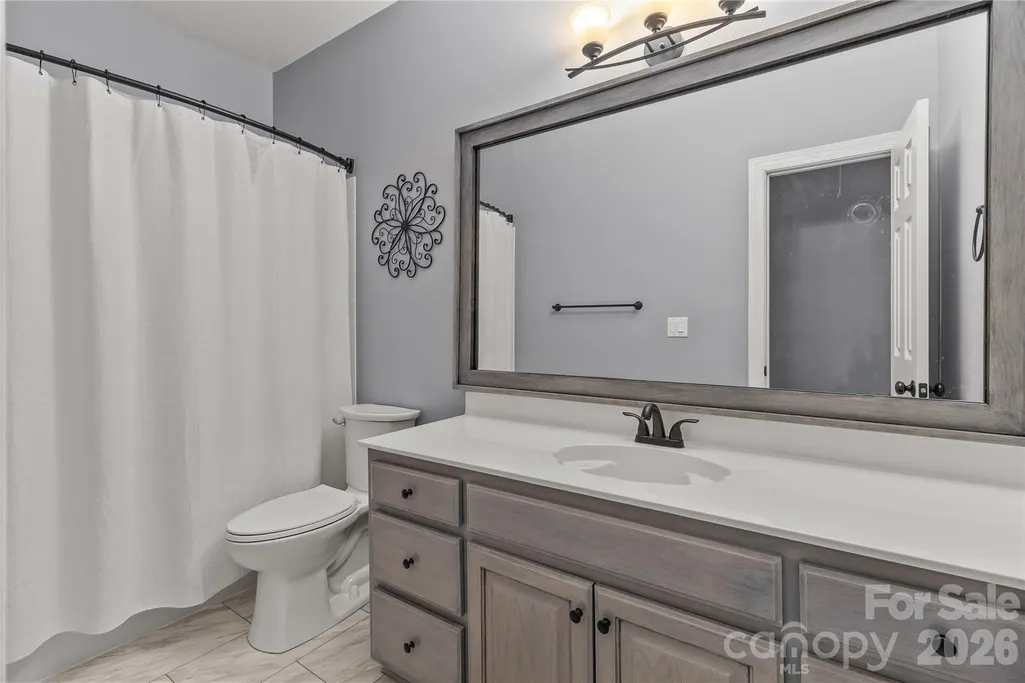
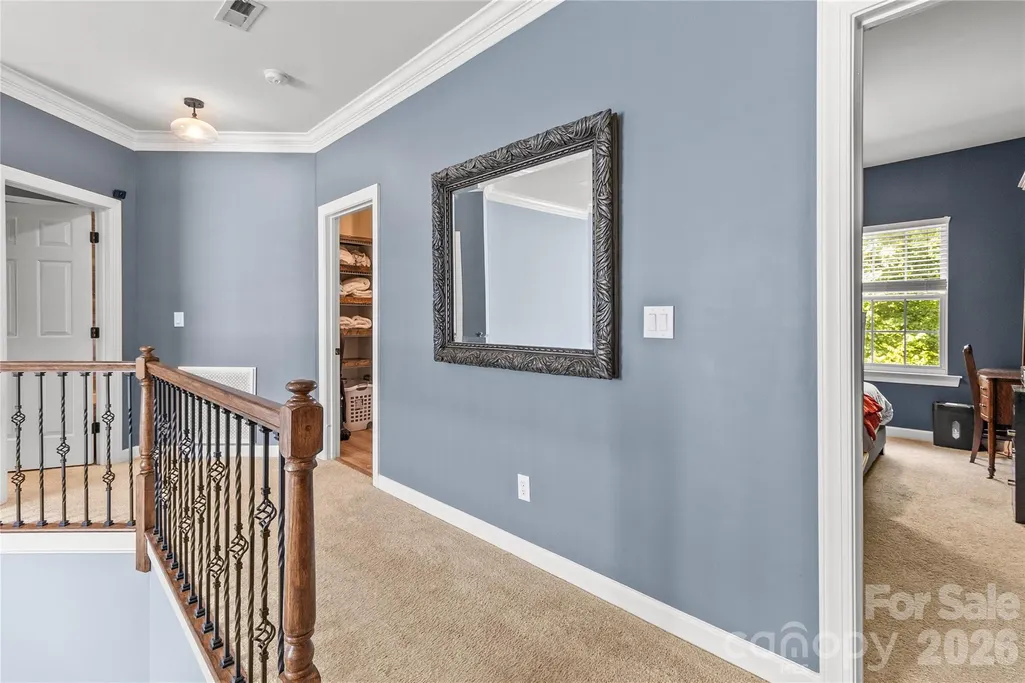
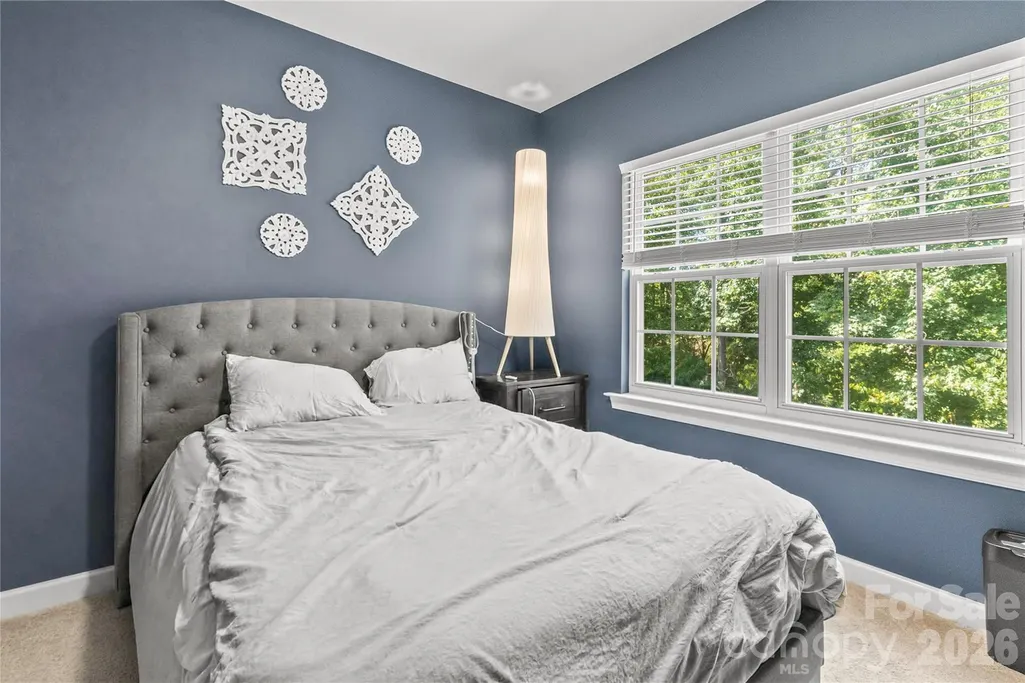
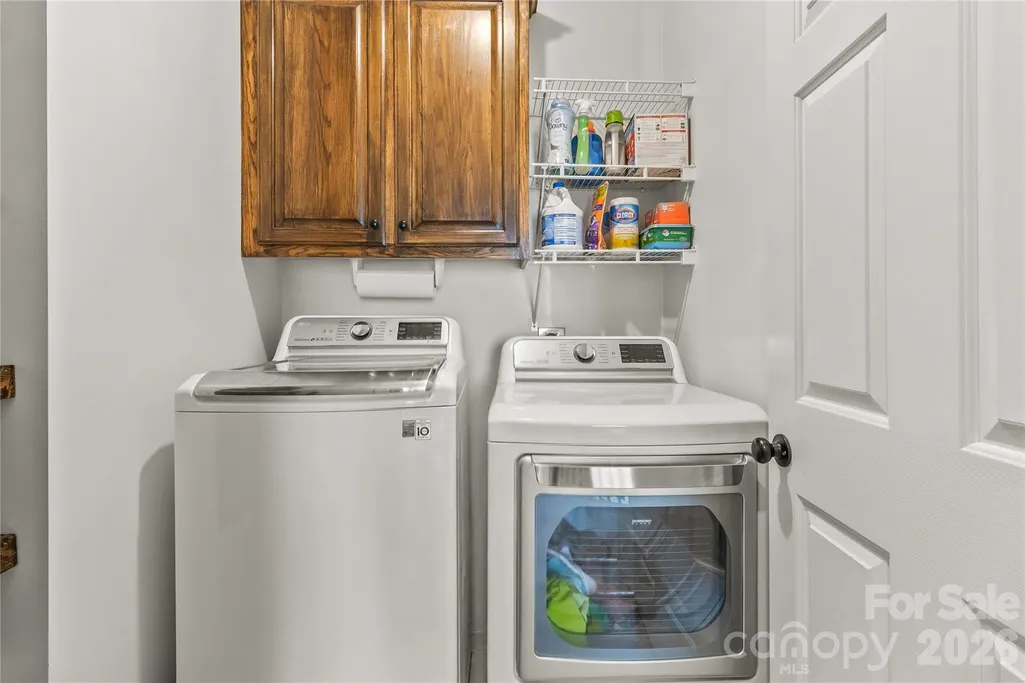
Address
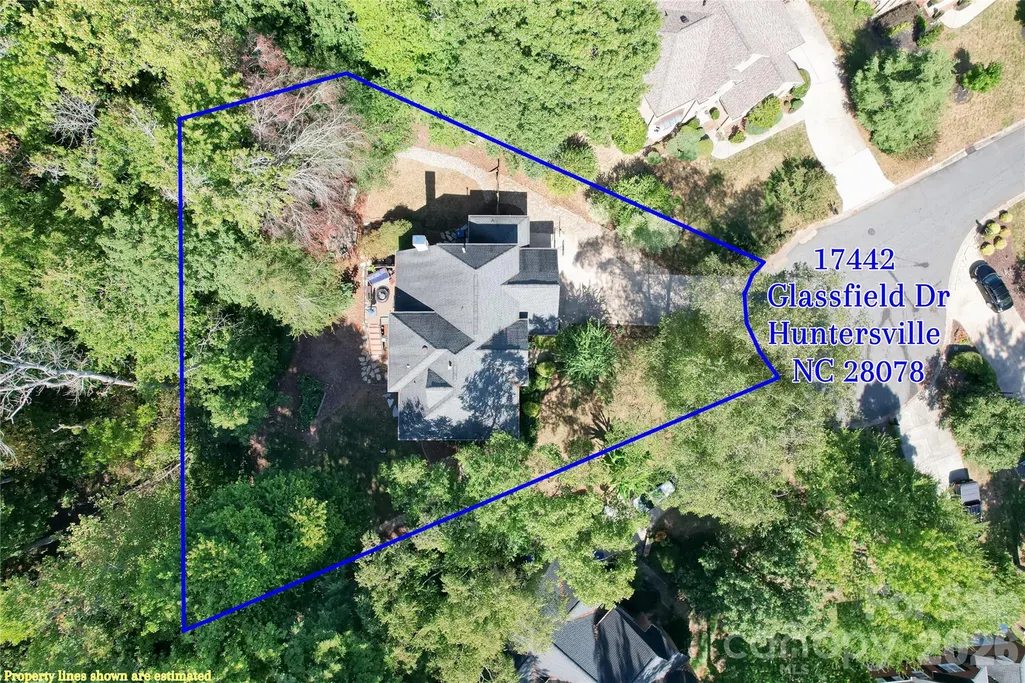
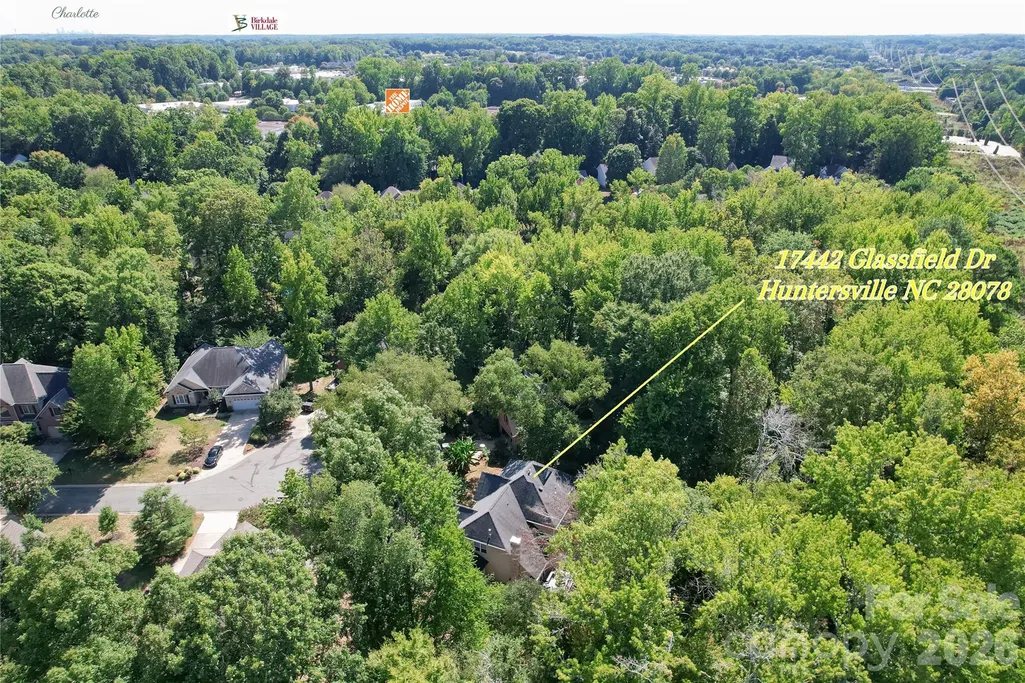
17442 Glassfield Drive, Huntersville, NC
Price
$ 665,000
Property Attributes
- ID#4422914
- TypeSingle Family
- Listing Status Active
- CountyMECKLENBURG
- CityHuntersville
- AreaMecklenburg County
- NeighborhoodCambridge Grove
- Zip28078
- StyleTraditional
- Year Built1997
- Price$ 665,000
- Bedrooms4
- Full Bathrooms2
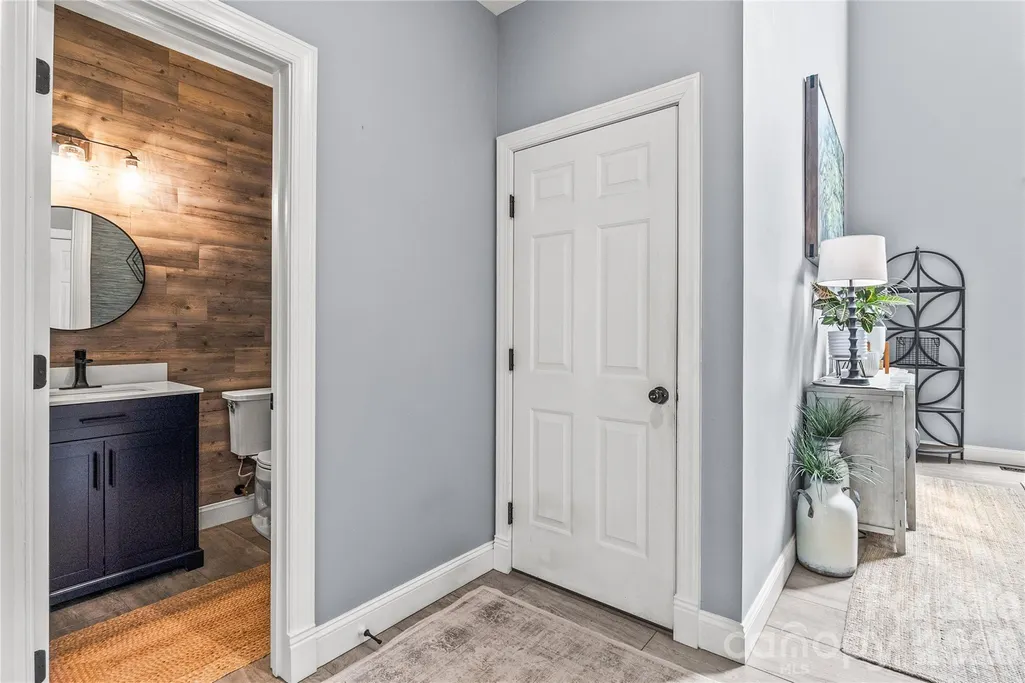
- Half Bathrooms1
- Sqr Footage2951
- Lot Size0.51 Acres
Data Source:
Canopy MLS
Property Description
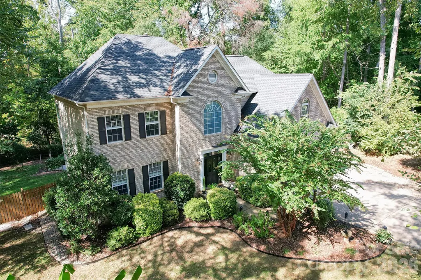
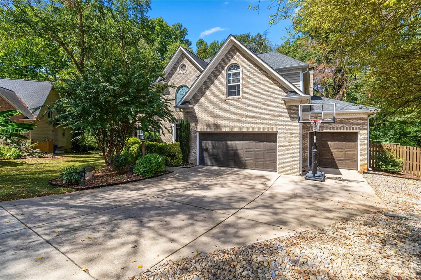
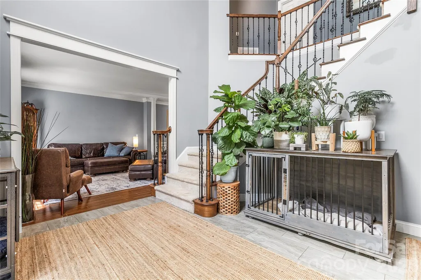
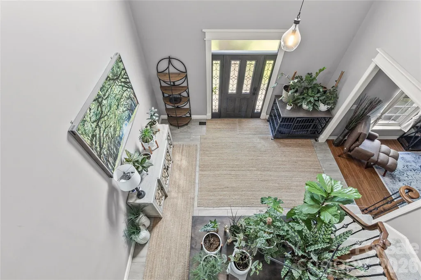
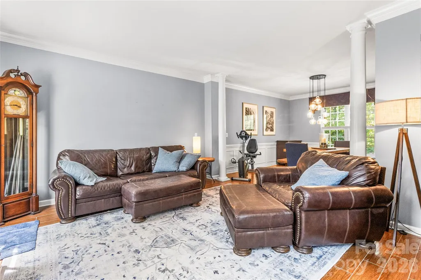
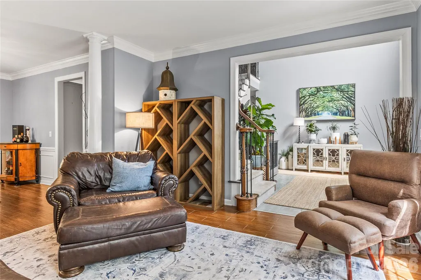
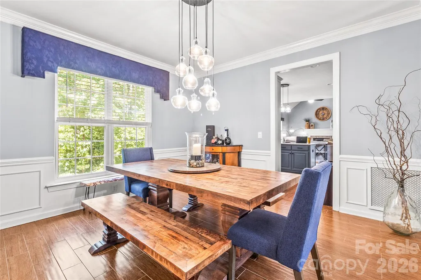
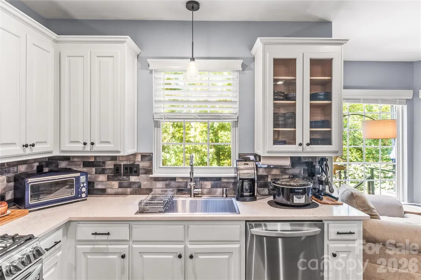
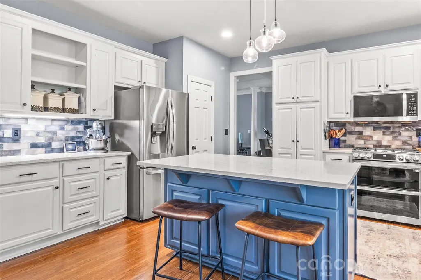
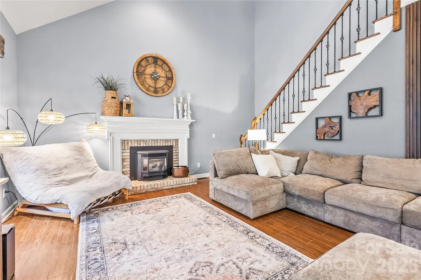
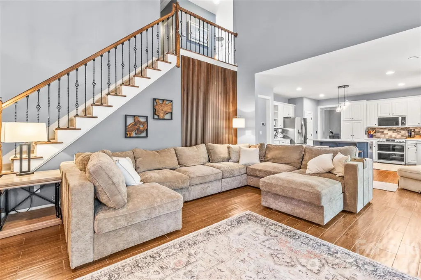
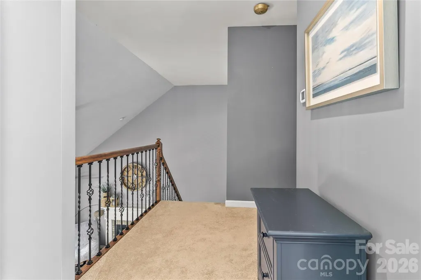
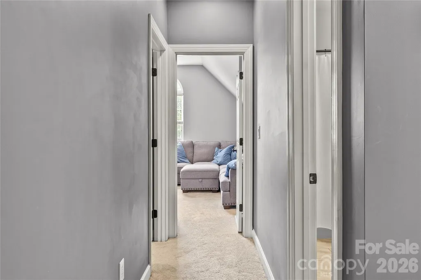
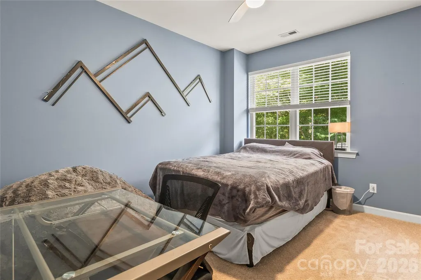
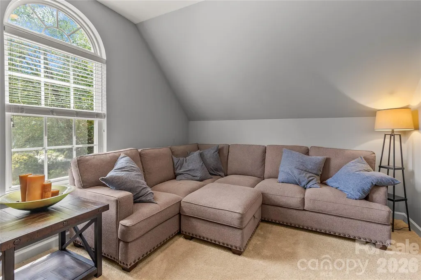
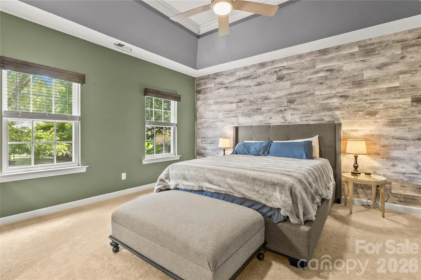
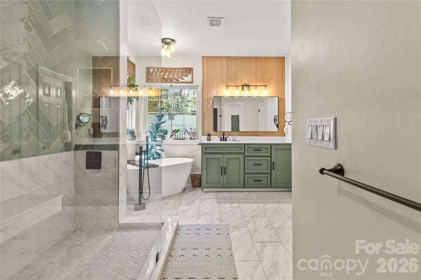
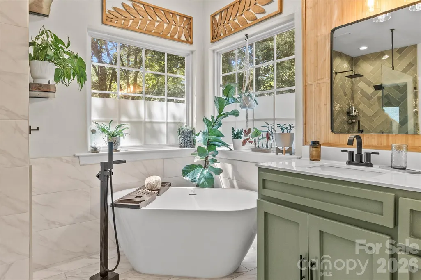
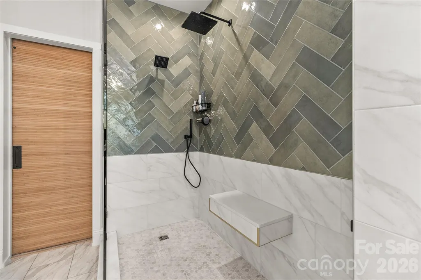
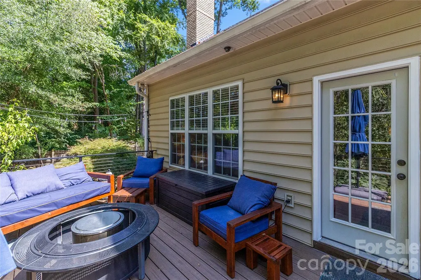
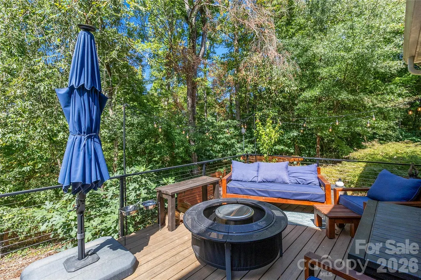
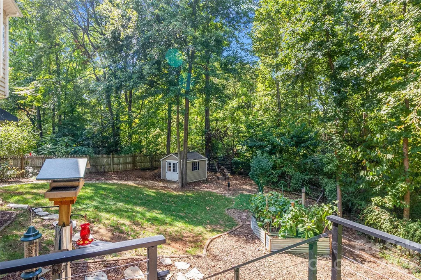
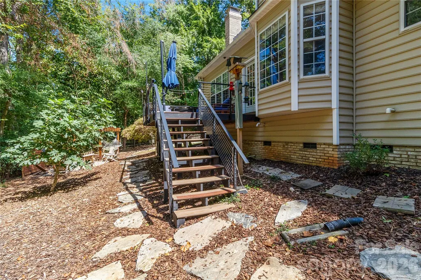
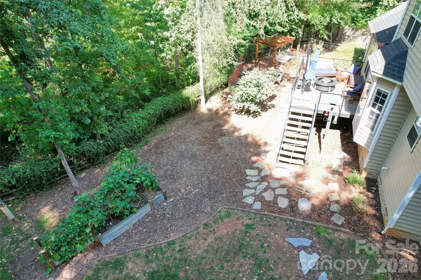
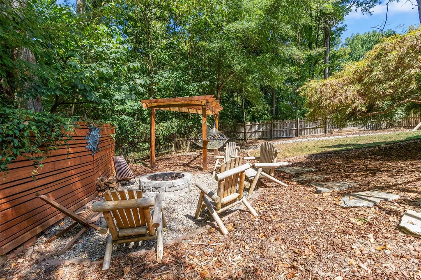
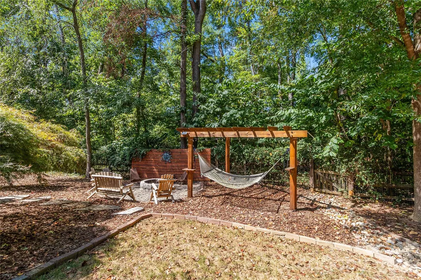
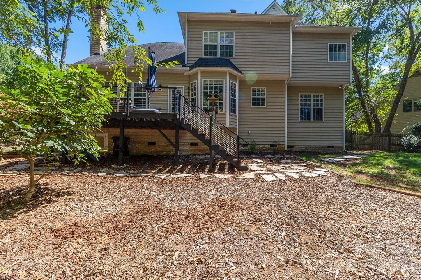
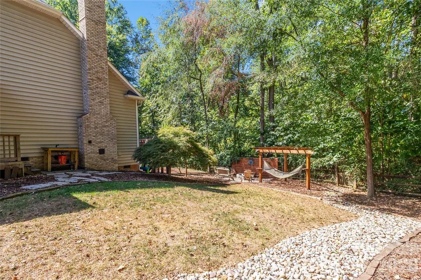
Well-maintained four-bedroom home on a generously sized cul-de-sac lot in Cambridge Grove. Dramatic two-story great room with pellet stove insert and vaulted ceiling for an open feel. The updated kitchen features upgraded stainless steel LG appliances. including a double oven gas range. Updated primary bath with walk in shower, HVAC replaced in 2021, and re-encapsulated crawl space provide valuable updates and peace of mind. The second floor washer and dryer also convey, making this home truly move-in ready. Three-car garage with ceiling storage racks that convey, a stainless steel dog wash plus additional stone and gravel parking. Outdoor living features include a newer composite deck with cable railing, a pergola with hammock and a firepit. A generator in the storage shed is connected to the electrical panel as well.
| Elementary School | Middle School | High School |
|---|---|---|
| J.V. Washam Elementary School | Bailey Middle School | William Amos Hough High School |
| Price History | |
|---|---|
| 9/12/2026 | Listed $665,000 |
General Features
| Living Area | 2951 |
|---|---|
| Sewer | Public Sewer |
| Heating | Central,Forced Air,Natural Gas,Sealed Combustion Fireplace |
| Cooling | Ceiling Fan(s),Central Air,Multi Units,Zoned |
| Utilities | Cable Available,Electricity Connected,Natural Gas,Underground Power Lines,Underground Utilities |
| Roof | Architectural Shingle |
| Appliances | Convection Oven,Dishwasher,Disposal,Double Oven,Dryer,Exhaust Fan,Gas Cooktop,Gas Oven,Gas Range,Microwave,Oven,Refrigerator with Ice Maker,Self Cleaning Oven,Washer,Washer/Dryer |
| Development Status | Completed |
| Zoning | GR |
| HOA Fee | 197 |
| Garage Spaces | 3 |
| Patio/Porch Features | Deck |
| Architectural Style | Traditional |
| Security Features | Carbon Monoxide Detector(s),Smoke Detector(s) |
| Construction Materials | Brick Partial,Vinyl |
| Exclusions | Garage Stand up freezer |
| Year Built | 1997 |
| Levels | Two |
| Property Subtype | Single Family Residence |
| Parcel Number | 005-321-82 |
| Waterfront Features | None |
| Community Features | Clubhouse,Outdoor Pool,Pickleball,Playground,Sidewalks,Street Lights,Tennis Court(s) |
| Assoc Fee Paid Per | Quarterly |
| County | Mecklenburg |
| New Construction | No |
| Property Type | Residential |
| HOA | Yes |
| Subdivision Name | Cambridge Grove |
| Garage Y/N | Yes |
| Other Structures | Shed(s) |
| Full Baths | 2 |
| High School | William Amos Hough |
| City | Huntersville |
| Association Name | Sentry Management |
| Senior Community Y/N | No |
| Lot Size Units | Acres |
| Carport Y/N | No |
| Elementary School | J.V. Washam |
| Middle/Junior High School | Bailey |
| Additional Parcels Y/N | No |
| Standard Status | Active |
| CAR_HOASubjectTo | Required |
| Construction Type | Site Built |
| Restrictions | Architectural Review,Deed,Subdivision |
| Tax Assessed Value | 481800 |
| Listing Terms | Cash,Conventional,FHA,VA Loan |
Interior Features
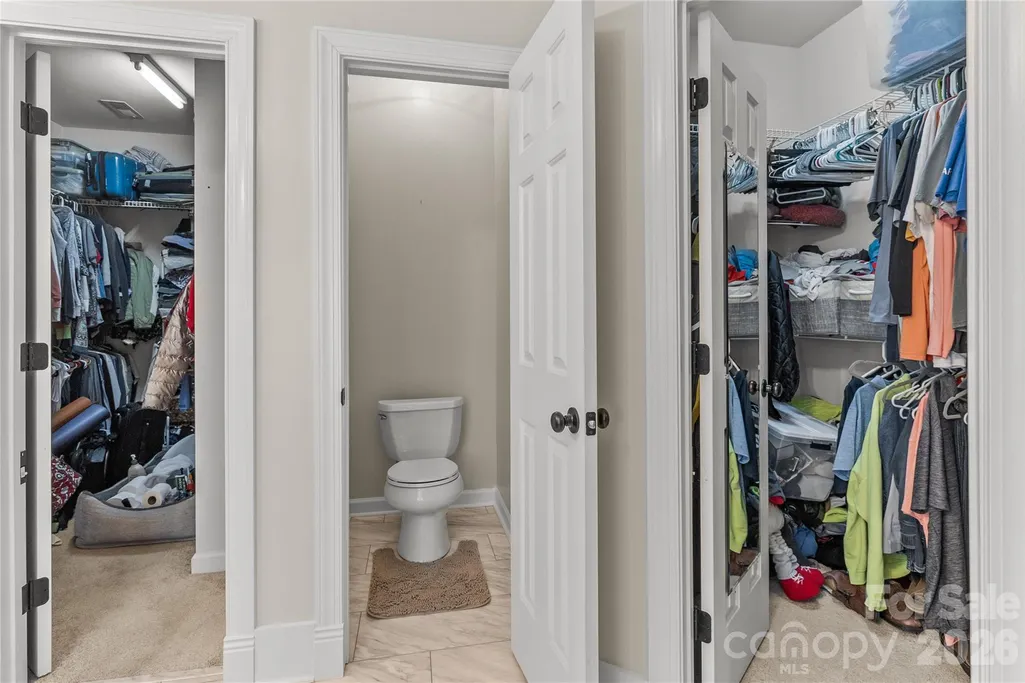
| Interior Amenities | Attic Stairs Pulldown,Entrance Foyer,Garden Tub,Kitchen Island,Pantry,Split Bedroom,Walk-In Closet(s) |
|---|---|
| Flooring | Carpet,Tile,Vinyl |
| Fireplace Features | Great Room,Pellet Stove |
| Basement (Y/N) | No |
| Window Features | Insulated Window(s) |
| Fireplace Y/N | Yes |
| Above Grade Finished Area | 2951 |
| Half Baths | 1 |
| Laundry Features | Electric Dryer Hookup,Laundry Room,Upper Level,Washer Hookup |
| Total Bedrooms | 4 |
| Total Baths | 3 |
| SqFt Main | 1523 |
| SqFt Upper | 1428 |
Exterior Features
| Exterior Amenities | Fire Pit,Other - See Remarks |
|---|---|
| Fencing | Back Yard |
| Parking Features | Attached Garage,Garage Door Opener,Garage Faces Front,Keypad Entry |
| Lot Features | Cul-De-Sac |
| Water Source | City |
| Lot Size Area | 0.51 |
| Foundation Details | Crawl Space |
| Road Surface Type | Concrete,Gravel,Stone,Paved |
| Other Parking | Concrete driveway with a stone and gravel area for additional parking. |
| Door Features | Mirrored Closet Door(s) |
| Other Equipment | Generator,Generator Hookup |
| Road Responsibility | Publicly Maintained Road |
| Main Level Garage YN | Yes |
Amenities
- Foreclosure
- Views
- Short Sale
- New Construction
- Adult 55+
- Lease To Own
- No HOA Fees
- Furnished
- Primary On Main
- Air Conditioning
- Seller Finance
- Green
- Fixer Upper
- Horse
- Golf
- Fireplace
- Deck
- Garage
- Basement
- Pool
Property vs Single Family Average in 28078
Price
Year Built
Visits

