
Address
1012 Council Fire Circle, Indian Trail, NC
Price
$ 455,000
Property Attributes
- ID#4428586
- TypeSingle Family
- Listing Status Active
- CountyUNION
- CityIndian Trail
- AreaUnion County
- NeighborhoodHolly Park
- Zip28079
- Style
- Year Built2002
- Price$ 455,000
- Bedrooms5
- Full Bathrooms2
- Half Bathrooms1
- Sqr Footage2568
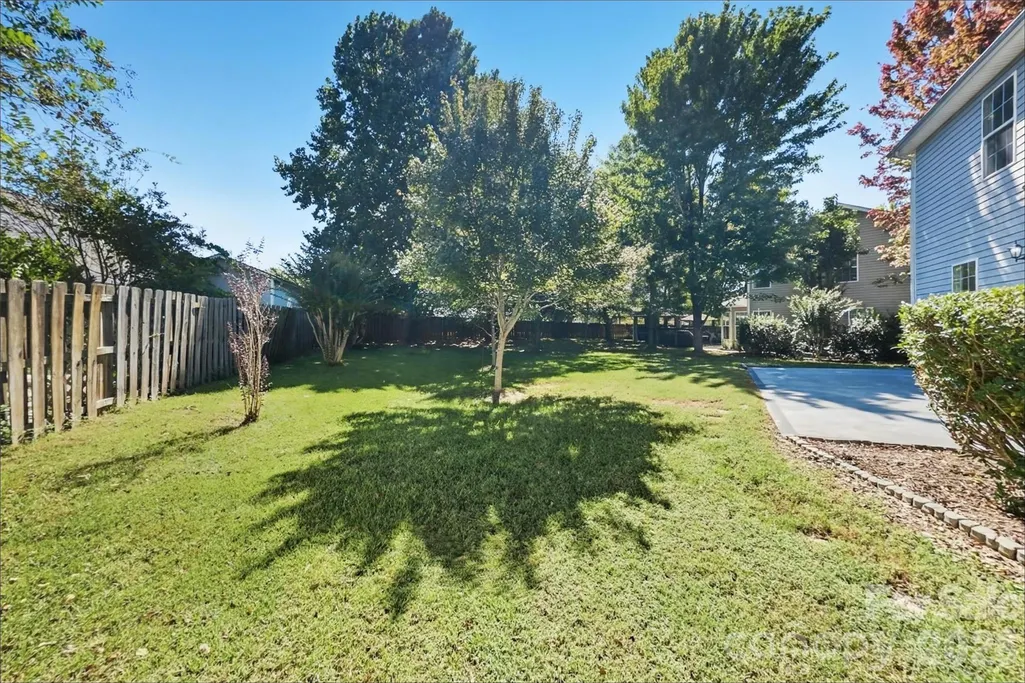
- Lot Size0.21 Acres
Data Source:
Canopy MLS
Property Description
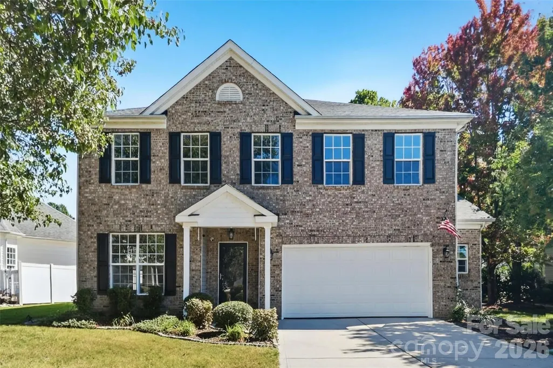
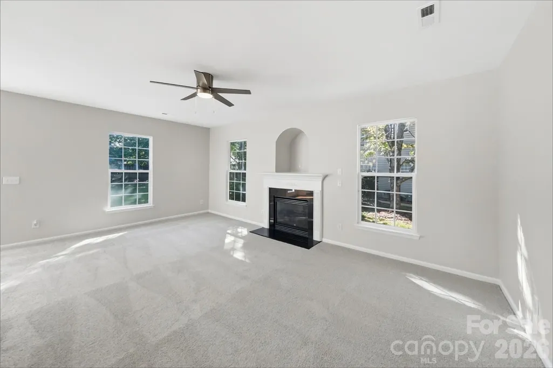
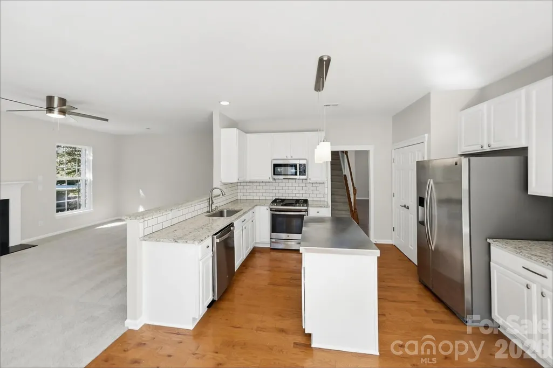
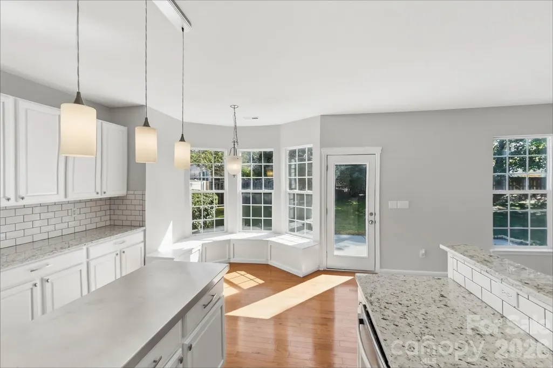
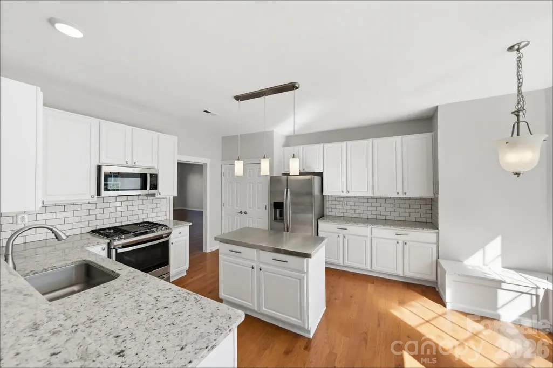
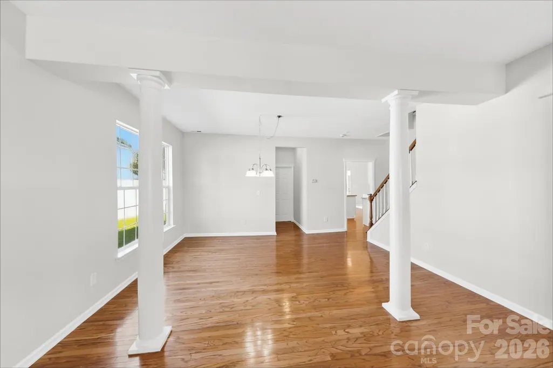
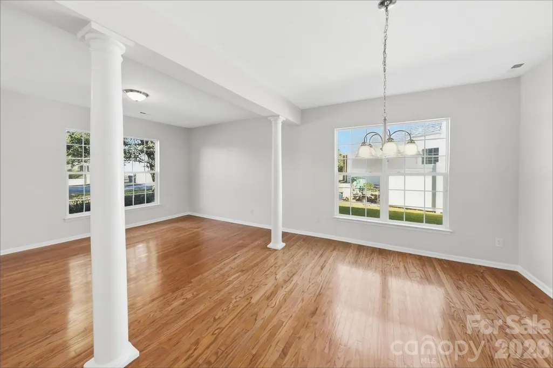
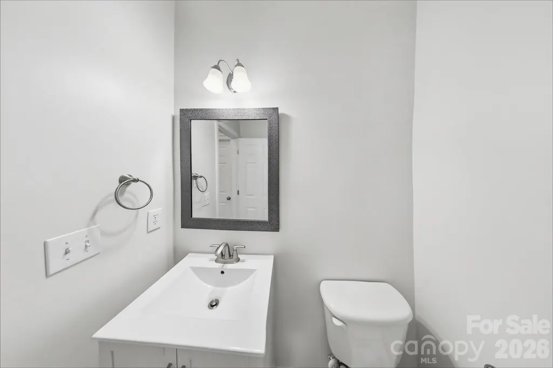
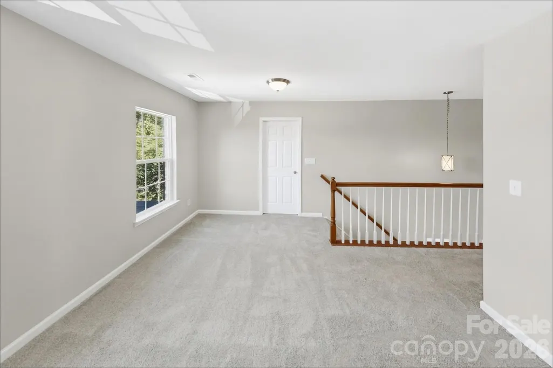
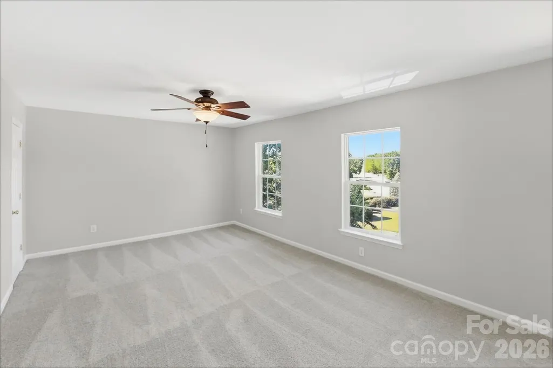
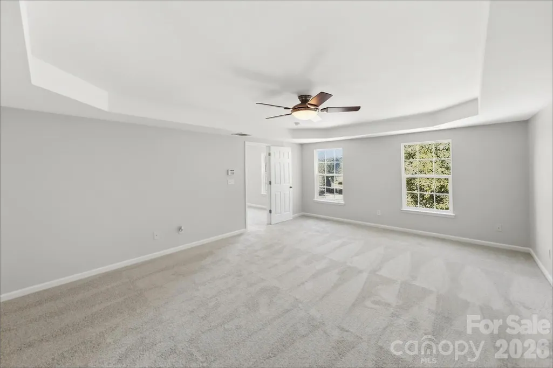
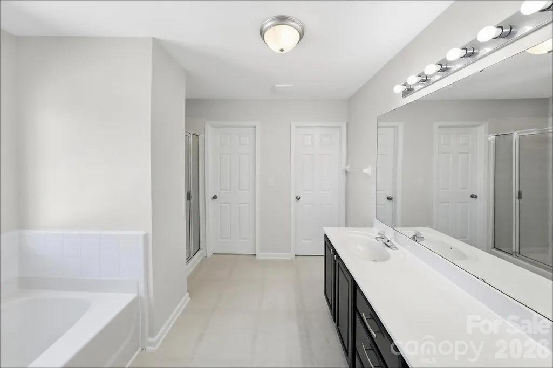
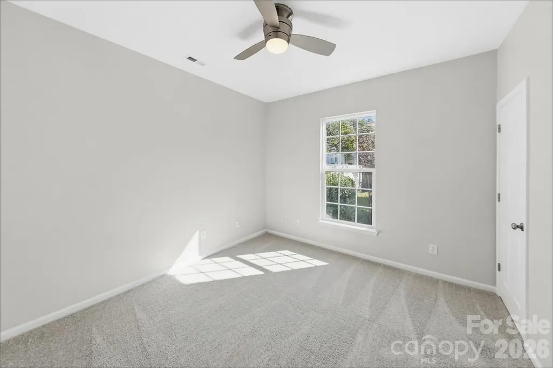
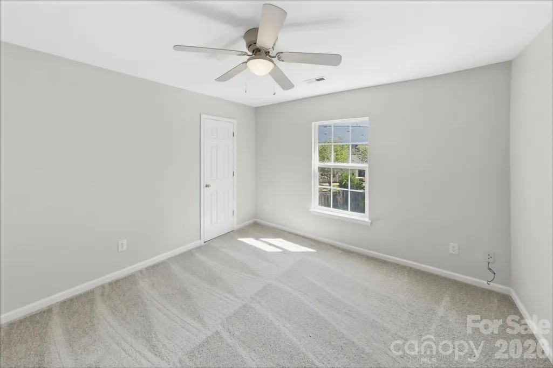
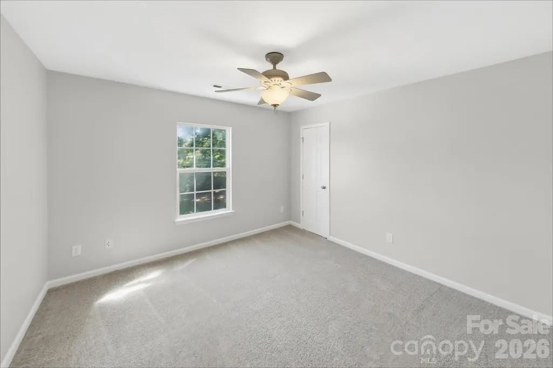
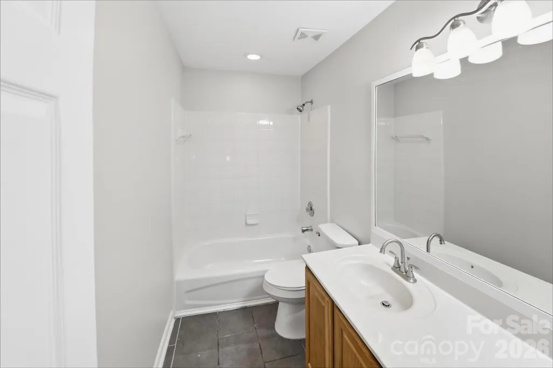
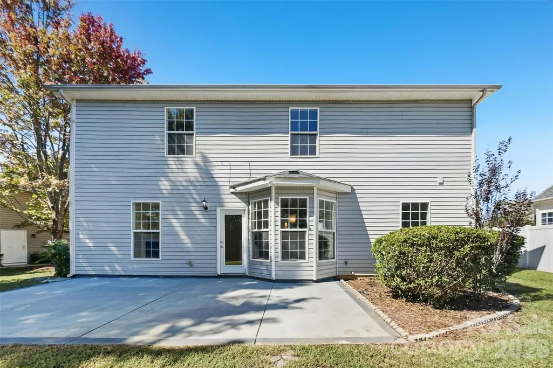
Welcome home to this spacious 5-bedroom, 2.5-bath two-story in Holly Park. Built in 2002, this home offers room for everyone, a cozy gas fireplace in the living room, and an attached two-car garage. Inside, the home has been freshly painted throughout in a clean, neutral palette, and brand-new carpet has been installed throughout the carpeted areas and stairs. The kitchen features refinished cabinetry in a striking black finish alongside built-in seating, and the bathrooms have been updated with resurfaced tub and shower surrounds and new fixtures. Enjoy a quiet, tree-lined neighborhood just minutes from the shopping and dining of Sun Valley Commons, with easy access to US-74 and I-485 for commutes to Matthews and Charlotte. This move-in-ready!
| Elementary School | Middle School | High School |
|---|---|---|
| Unspecified Elementary School | Unspecified Middle School | Unspecified High School |
| Price History | |
|---|---|
| 9/28/2026 | Listed $455,000 |
General Features
| Living Area | 2568 |
|---|---|
| Sewer | County Sewer |
| Heating | Forced Air |
| Cooling | Central Air |
| Appliances | Disposal |
| Zoning | AP6 |
| HOA Fee | 277.5 |
| Garage Spaces | 2 |
| Construction Materials | Brick Partial,Vinyl |
| Year Built | 2002 |
| Levels | Two |
| Property Subtype | Single Family Residence |
| Parcel Number | 07-090-524 |
| Assoc Fee Paid Per | Semi-Annually |
| County | Union |
| New Construction | No |
| Property Type | Residential |
| HOA | Yes |
| Subdivision Name | Holly Park |
| Garage Y/N | Yes |
| Full Baths | 2 |
| Directions | From I-485,take Exit 52 and head south approximately 4.0 miles. Turn right onto Wesley Chapel Rd and continue about 0.8 miles. Turn right onto Rogers Rd for about 0.2 miles,then right onto Holly Park |
| High School | Unspecified |
| City | Indian Trail |
| Association Name | Braesael Management Company |
| Senior Community Y/N | No |
| Lot Size Units | Acres |
| Carport Y/N | No |
| Elementary School | Unspecified |
| Middle/Junior High School | Unspecified |
| Additional Parcels Y/N | No |
| Standard Status | Active |
| CAR_HOASubjectTo | Required |
| Construction Type | Site Built |
| Tax Assessed Value | 501300 |
| Listing Terms | Cash,Conventional,VA Loan |
Interior Features
| Fireplace Features | Family Room |
|---|---|
| Basement (Y/N) | No |
| Fireplace Y/N | Yes |
| Above Grade Finished Area | 2568 |
| Half Baths | 1 |
| Laundry Features | Laundry Room,Upper Level |
| Total Bedrooms | 5 |
| Total Baths | 3 |
| SqFt Main | 1101 |
| SqFt Upper | 1467 |
| Bedroom | 1 |
Exterior Features
| Parking Features | Driveway,Attached Garage |
|---|---|
| Water Source | County Water |
| Lot Size Area | 0.21 |
| Foundation Details | Slab |
| Road Surface Type | Concrete,Paved |
| Road Responsibility | Publicly Maintained Road |
| Main Level Garage YN | Yes |
Amenities
- Foreclosure
- Views
- Short Sale
- New Construction
- Adult 55+
- Lease To Own
- No HOA Fees
- Furnished
- Primary On Main
- Air Conditioning
- Seller Finance
- Green
- Fixer Upper
- Horse
- Golf
- Fireplace
- Deck
- Garage
- Basement
- Pool
Property vs Single Family Average in 28079
Price
Year Built

